
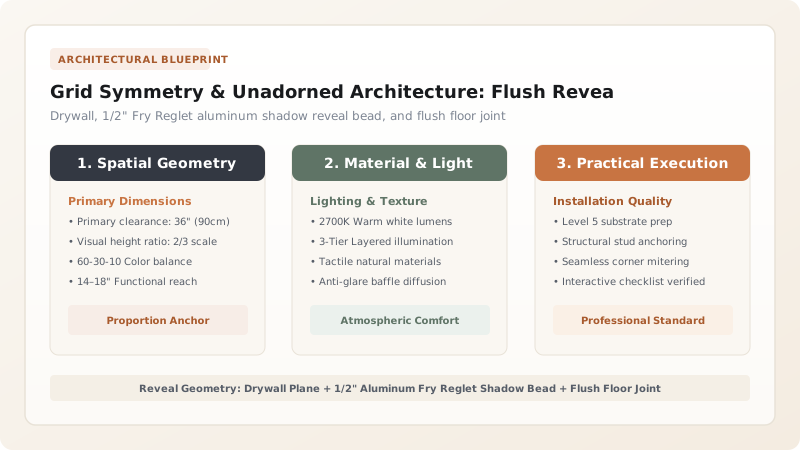
Execute Bauhaus unadorned architecture by eliminating all traditional applied trim (crown mouldings, window casings, and baseboards). Use recessed 1/2-inch aluminum shadow reveal beads (Fry Reglet or Pittcon) at floor and ceiling joints to create floating, monolithic drywall planes.
At a Glance: Key Takeaways
- Unadorned Purity: Replaces decorative surface trim with negative space architectural reveals.
- 1/2" Shadow Reveal (Fry Reglet): Creates a dark, recessed 1/2-inch line at the base of the wall, making drywall appear to float.
- Frameless Flush Doors: Inverted concealed European hinges (Tectus) allow doors to sit 100% flush with drywall.
- Grid Ribbon Windows: Floor-to-ceiling modular steel grid windows flood interiors with natural geometric daylight.
1. The Engineering of Negative Space: The Shadow Reveal
In traditional architecture, wood baseboards and window casings were invented to hide sloppy, cracked plaster joints between walls and floors. Bauhaus architects considered applied trim to be 'decorative dishonesty'—a cheap mask for bad carpentry.
Modern Bauhaus architecture replaces applied baseboards with recessed aluminum reveal profiles (Fry Reglet). By plastering joint compound flush to an anodized aluminum channel, the wall terminates in a crisp 1/2-inch floating negative shadow line, celebrating pure geometric precision.

Traditional Trim vs Bauhaus Architectural Reveal Detailing
Use this reference table to calculate exact physical dimensions, ratios, and specifications before purchasing:
| Architectural Element | Traditional Applied Trim | Bauhaus Modern Detailing | Visual Result |
|---|---|---|---|
| Baseboard at Floor Joint | Protruding 1x6 wood baseboard | 1/2" Recessed Aluminum Fry Reglet Reveal | Wall appears weightlessly suspended |
| Door Openings | 3.5" Fluted wood casing frame | Frameless 'Jamb-Less' Flush Door (Simonswerk) | Door melts invisibly into wall plane |
| Ceiling-to-Wall Joint | 4" Crown Moulding | 1/2" Square Shadow Bead Slot | Pure monolithic ceiling transition |
| Window Frames | Wood apron + stool sill | Drywall return taped flush to aluminum window | Maximizes glass area and natural light |
Level 5 Drywall Perfection Constraints
Every successful decoration project must account for physical and environmental constraints:
Imperfect Drywall Humps Highlighted by Unadorned Walls
Without baseboards to hide crooked framing, wavy drywall is immediately obvious; mandate a strict 'Level 5 Drywall Finish' (full skim coat) and laser-straight metal stud framing.
How to Install a Recessed Fry Reglet Base Reveal
Execute this professional sequence to achieve flawless results without backtracking:
Hang Drywall 1/2" Above Subfloor
Fasten 1/2" or 5/8" drywall leaving a 1/2" gap above subfloor elevation.
Screw Aluminum 'Z' Profile
Fasten 1/2" × 1/2" aluminum reveal channel directly to bottom plate studs.
Tape and Trowel Setting Mud
Apply fiberglass mesh tape over perforated channel flange and skim joint compound flush.
Sand to Level 5 Smoothness
Sand feathered mud smooth, creating a razor-sharp 90-degree shadow groove.
Install Finished Flooring into Reveal
Slide hardwood or tile 1/4" inside the recessed reveal channel.
Common Mistakes & Countermeasures
Avoid these costly errors that compromise aesthetics, ergonomics, and budget:
Attempting Unadorned Flush Architecture on Crooked Wood Framing
Project Execution Checklist
Track your physical progress. Checkboxes persist automatically on this device:
Frequently Asked Questions
How do you protect walls from vacuum cleaners without baseboards?
Aluminum Fry Reglet reveal beads feature a durable anodized aluminum bottom leg that acts as an indestructible metal bumper against vacuum cleaner heads and floor mops.


