
Decorate an attic or loft by zoning floor space according to ceiling height: place walking corridors and showers in the center (where headroom is 7+ feet), place beds or desks under 5 to 6-foot sloped eaves, and convert the lowest knee wall angles into built-in drawers.
At a Glance: Key Takeaways
- The 7-Foot Rule: Reserve the tallest center ridge (7+ ft) for main walking paths and doorways.
- Eave Bed Placement: Position bed headboards under eaves requiring only 4.5 to 5.0 feet of seated headroom.
- Knee Wall Storage: Utilize low triangular roof voids for custom pull-out drawers and bookshelves.
- Monochromatic Paint: Paint sloped ceilings and walls in the same light color to eliminate jarring shadow lines.
In-Depth Guides in this Directory
Explore specialized subtopic blueprints, technical dimensions, and execution checklists:
Sloped Ceiling Bedroom Layouts: Eave Bed Placement & Headroom
Master sloped ceiling bedroom layouts: eave bed positioning (4.5 ft seated clearance), low platform bed frames, nightstand alternatives, and skylight alignment.
Knee Wall Built-In Storage: Custom Eave Drawers & Low Bookcases
Master knee wall storage in attic conversions: full-extension eave drawers (30-36 inches deep), scribed open bookcases, access doors, and insulation seals.
Attic Skylight Lighting Control: Solar Blackout Blinds & Rafter LEDs
Master attic skylight lighting: solar-powered honeycomb blackout blinds, recessed rafter downlights, diffused plaster coves, and UV heat protection.
1. Architectural Headroom Zoning & Building Code Standards
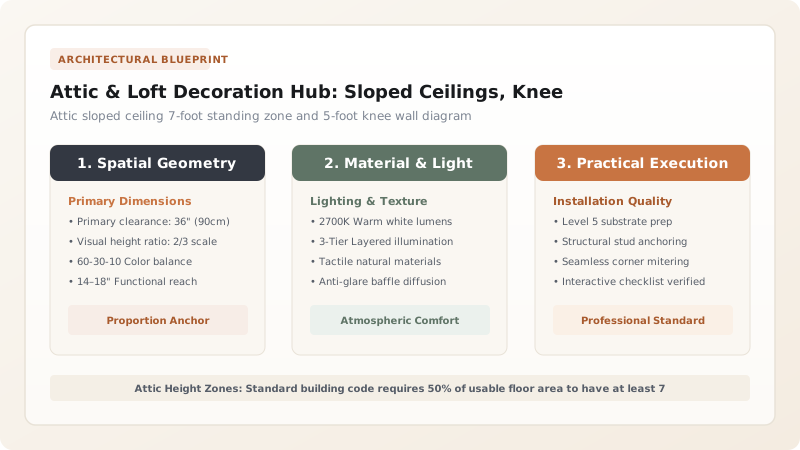
Attic conversions and A-frame lofts offer charming architectural angles, but standard rectangular furniture fails under triangular roof pitches. Residential building codes generally require habitable attic rooms to maintain at least 7 feet of vertical ceiling height over at least 50% of the floor area.
The space beneath slopes under 5 feet is considered 'non-habitable' for walking, but represents prime real estate for built-in storage drawers, low reading daybeds, and freestanding bathtubs.

Attic Ceiling Height & Activity Zoning Guide
Use this reference table to calculate exact physical dimensions, ratios, and specifications before purchasing:
| Vertical Height Zone | Ceiling Range | Permitted Functional Use | Optimal Furniture |
|---|---|---|---|
| Standing Center Ridge | 7.0 - 9.0+ feet | Primary walkways, shower enclosures, doors | Pendant lighting, full wardrobe |
| Mid-Slope Activity Zone | 5.0 - 6.5 feet | Seated desk work, reading lounge, bed sleeping | Low platform bed, study desk |
| Low Knee Wall Eave Zone | 3.0 - 4.5 feet | Concealed storage, luggage cubbies, pet nook | Custom pull-out drawers, low bookshelves |
| Triangular Eave Angle | Under 3.0 feet | HVAC ducting & mechanical insulation | Sealed access doors for storage |
Summer Thermal Heat Gain Constraints
Every successful decoration project must account for physical and environmental constraints:
Attic Becoming an Oven in Summer
Roof surfaces absorb intense solar radiation; ensure roof rafters feature R-38 closed-cell spray foam insulation and install solar-powered blackout skylight blinds.
How to Layout an Attic Bedroom Conversion
Execute this professional sequence to achieve flawless results without backtracking:
Measure 7-Foot Ridge Line
Mark the center 7-foot ceiling zone for main walking path and door entrance.
Place Bed Headboard on Knee Wall
Position bed where sitting upright provides at least 4.5 feet of headroom.
Build Scribed Knee Wall Drawers
Install custom drawers in the 4-foot low eave cavity to eliminate dressers.
Paint Monochromatic Light Color
Paint walls and sloped ceilings the same soft cream/white to blur roof angles.
Common Mistakes & Countermeasures
Avoid these costly errors that compromise aesthetics, ergonomics, and budget:
Painting Sloped Ceiling White While Walls are Dark
Project Execution Checklist
Track your physical progress. Checkboxes persist automatically on this device:
Frequently Asked Questions
Can you put a bathroom in an attic under sloped ceilings?
Yes! Position the toilet where sitting provides 5+ feet of headroom, place the vanity at the tallest wall, and place a freestanding soaking tub directly beneath the lowest slope.


